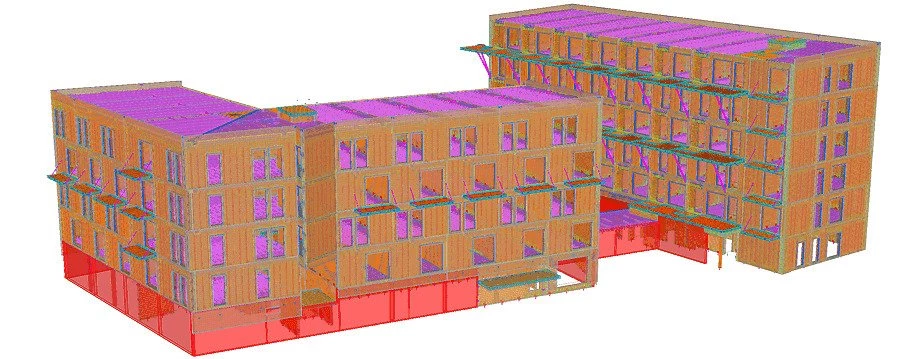
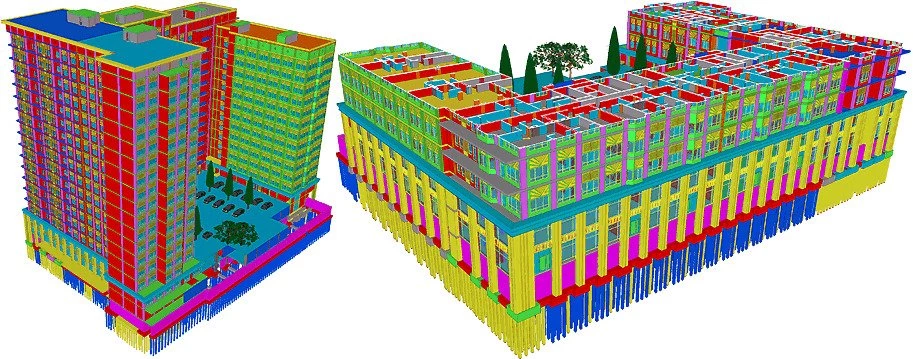
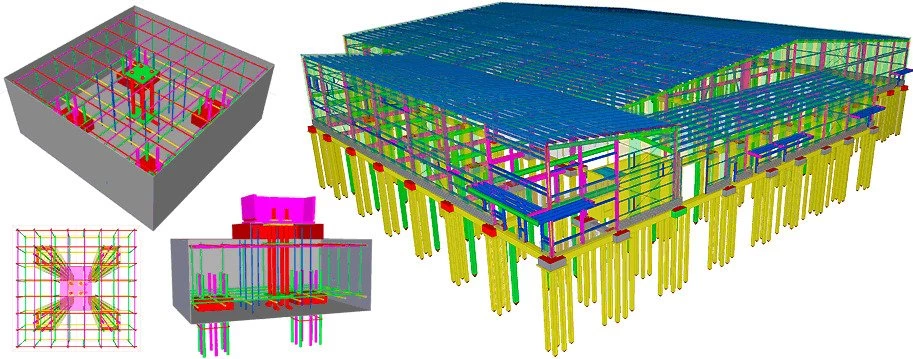
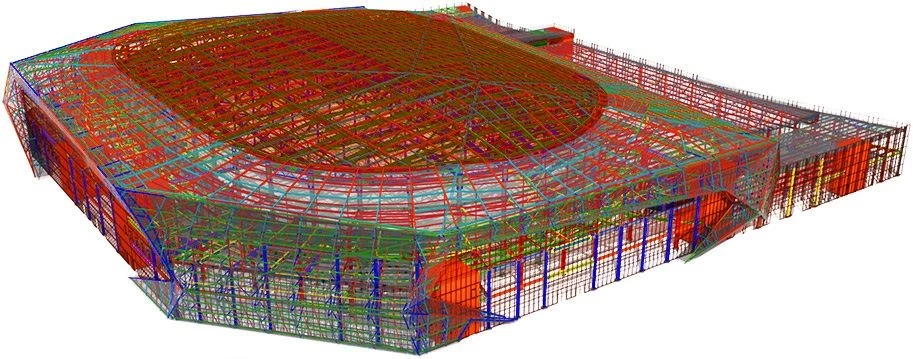
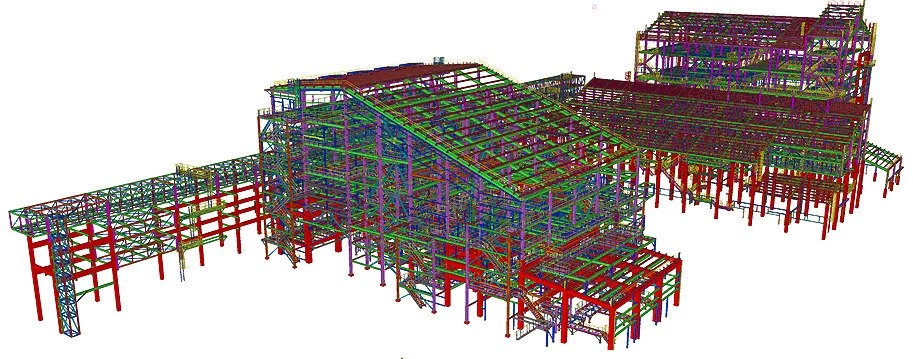
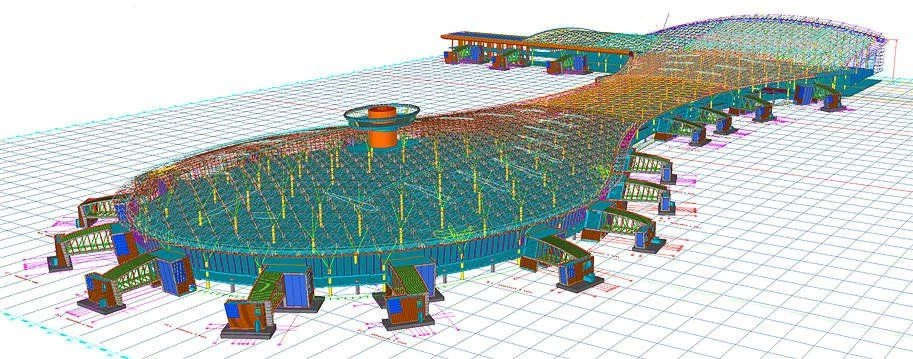
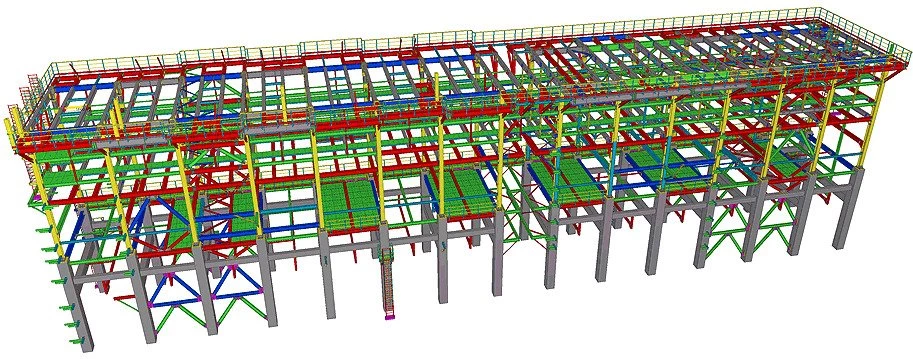
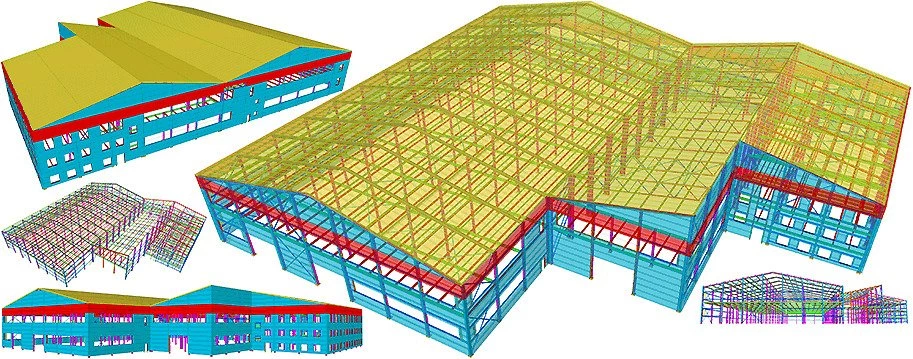
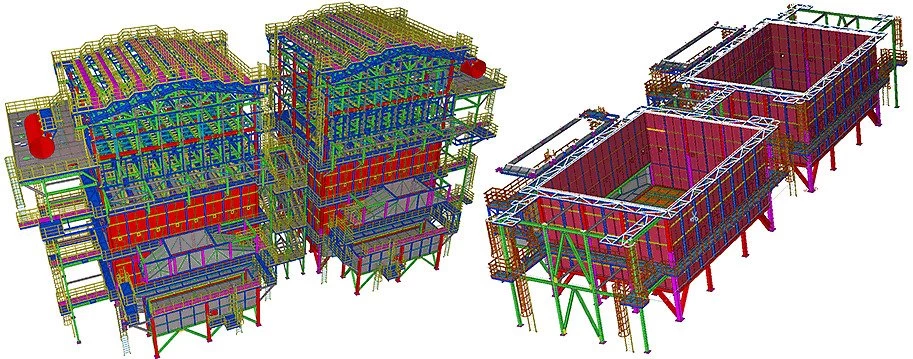
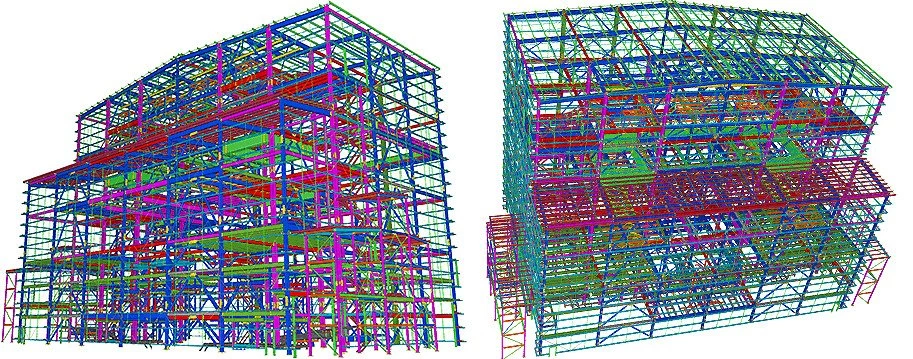
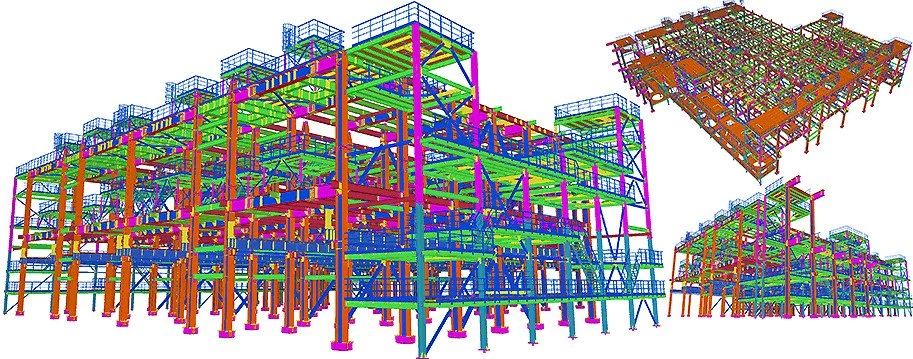
Reinforcement model in Tekla Structures

REBAR DETAILING SERVICES

TopEngineer provides rebar detailing, 3D reinforcement modelling and quantity estimates for concrete structures. Our team has the expertise and capacity to detail over 2,500 tons of rebar per month.

We work with structural engineers, rebar fabricators, reinforcement installers and contractors. Drawings and schedules are prepared from the structural design, in line with the project specifications and applicable detailing standards.

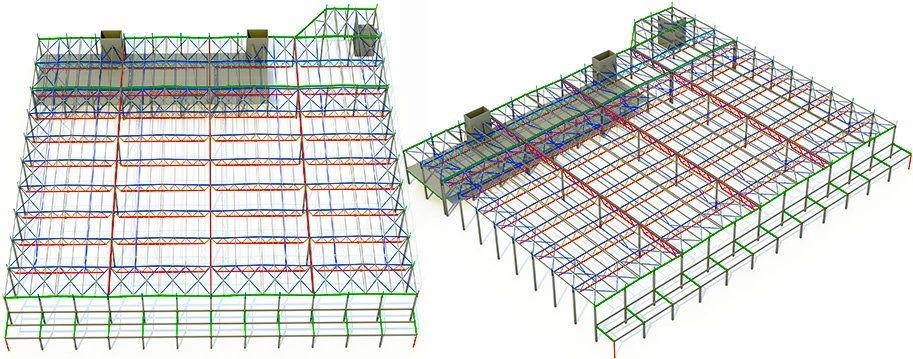
Reinforcement model in Tekla Structures

WHAT OUR REBAR DETAILERS DO

Our rebar detailers prepare fabrication and placing drawings showing bar sizes, shapes, bends, positions and lap splices. These drawings help fabrication and site teams understand how the reinforcement fits together. We identify constructability questions and raise them with the project team before reinforcement is cut or bent. We focus on medium and large civil engineering projects, including foundations, stadiums, railway structures, bridges, high-rise buildings, marine structures and treatment plants. Our scope also includes reinforcement detailing for walls, slabs, stairs and other concrete elements.

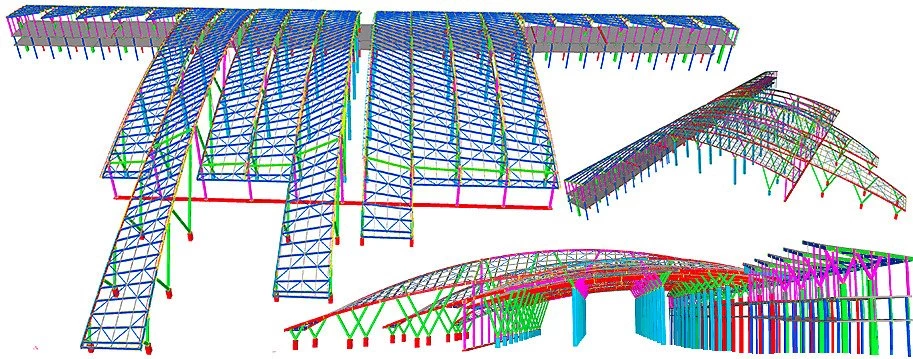
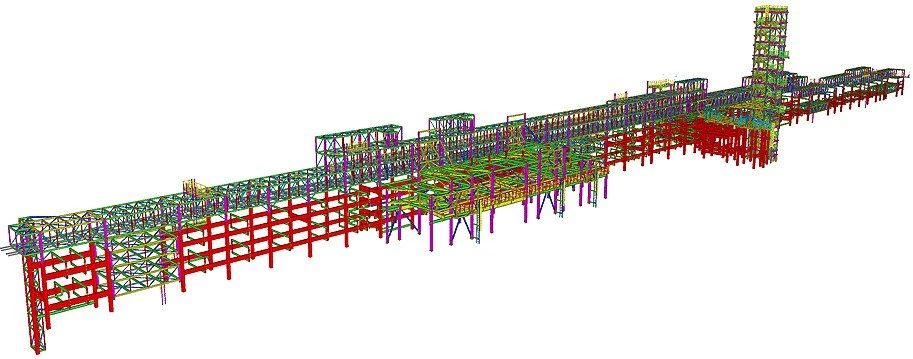
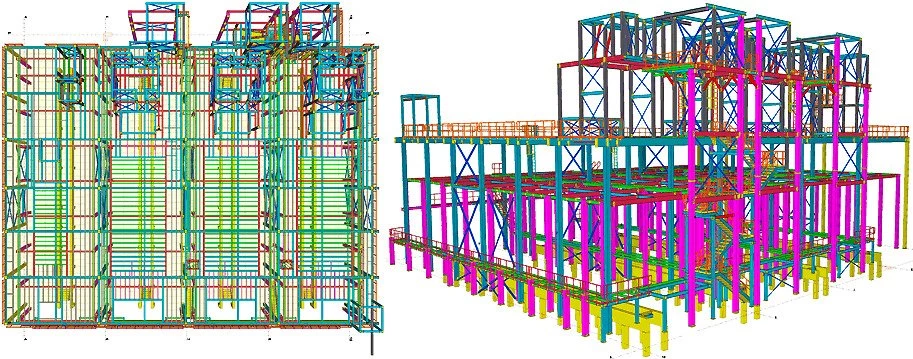
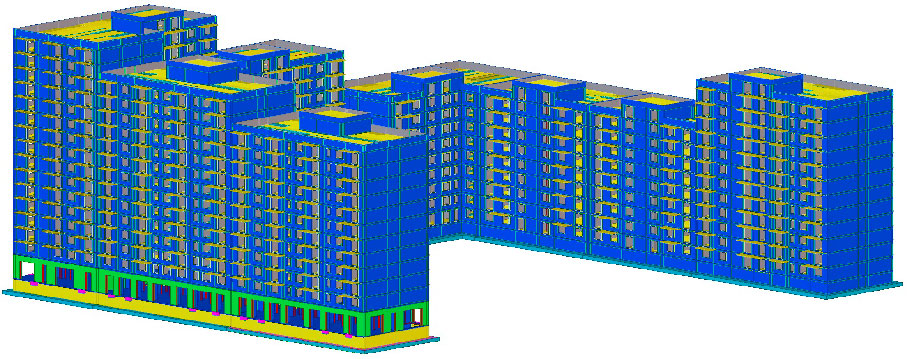
Reinforcement model in Tekla Structures

REBAR ESTIMATING SERVICES

Our estimating team has over 20 years of combined experience. We prepare reinforcement quantity take-offs and estimate the materials and accessories required for a project. Where included in the agreed scope, estimates can also cover fabrication and installation costs. This information supports procurement, delivery planning and the efficient use of storage space on site. The scope and assumptions of each estimate are agreed with the client.

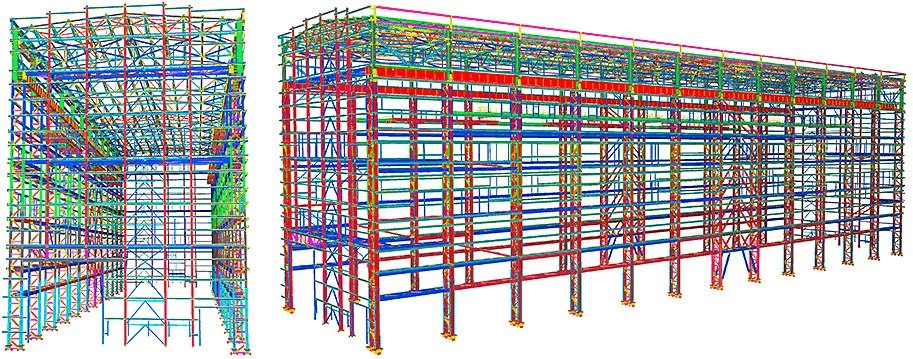
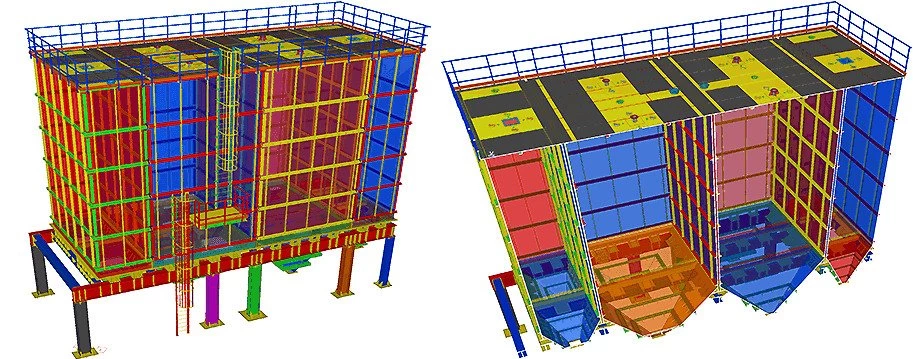
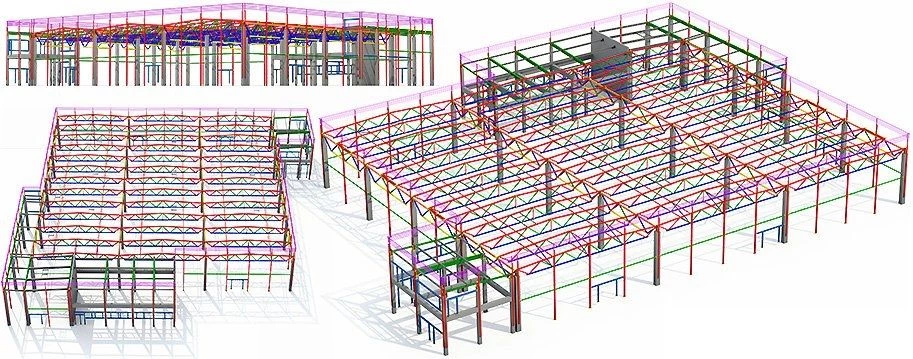
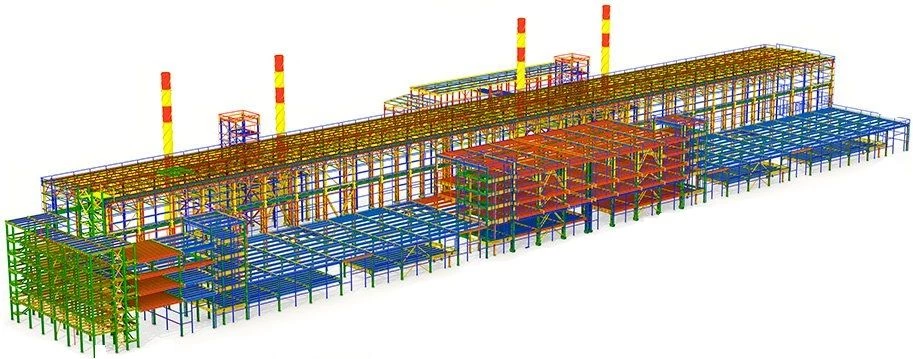
Reinforcement model in Tekla Structures

3D REBAR DETAILING

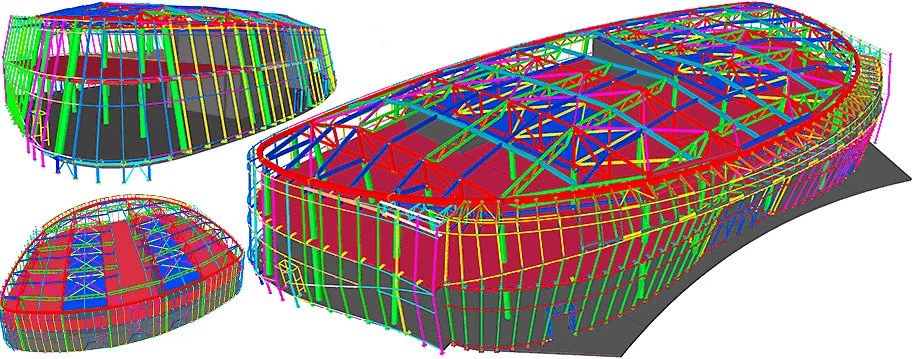
We develop information-rich 3D reinforcement models for buildings, infrastructure and industrial facilities. Where specified, models can be developed to LOD400, with the detailing information needed for fabrication and placement. Coordinating reinforcement in 3D helps identify congestion and clashes before fabrication. Sharing model information with project stakeholders and production teams supports coordination and quantity planning throughout the project.

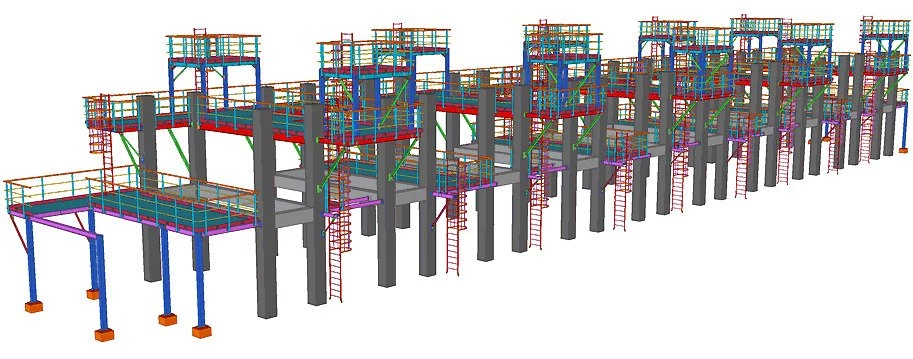
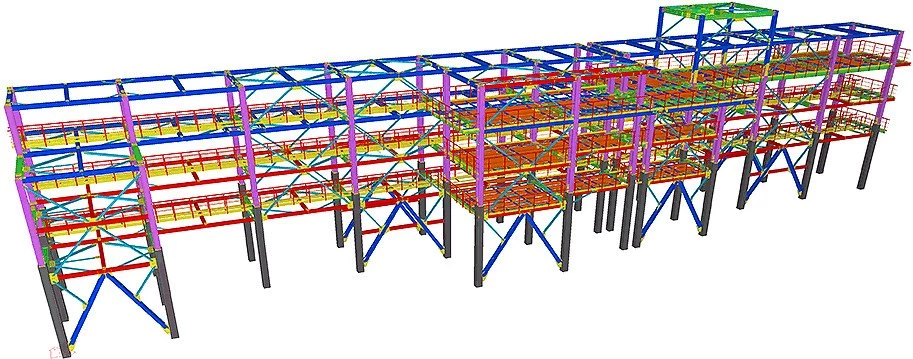
Reinforcement model in Tekla Structures

REBAR DRAWINGS AND SCHEDULES

We prepare reinforcement drawings and bar bending schedules for concrete elements, from foundations to upper-floor slabs. Drawings show bar positions, sizes, shapes and lap details, while schedules identify bar marks, bending dimensions, lengths and quantities for fabrication. Clear placing drawings help site teams position the reinforcement within the formwork. Reviewing these details before cutting and bending helps the project team resolve questions early and reduce the risk of rework during installation.

Discuss your rebar detailing project

Tell us about your project, the required drawings and schedules, and your target schedule. We will contact you to discuss the scope and next steps.

OUR PROJECTS

SUCCESSFULLY COMPLETED PROJECTS

Contact Us


Srbija location:

Kosovska 17, Beograd-stari grad, Serbia

Have a questions?